JenTenney

BEDS4
BATHS2 full
SQUARE FEET1,550
MLS#5226647
STATUSActive
PROPERTY TYPEResidential - Single Family
SUBDIVISIONCleveland Heights Blvd
SCHOOLCleveland Hts-Univer - 1810
Property Description
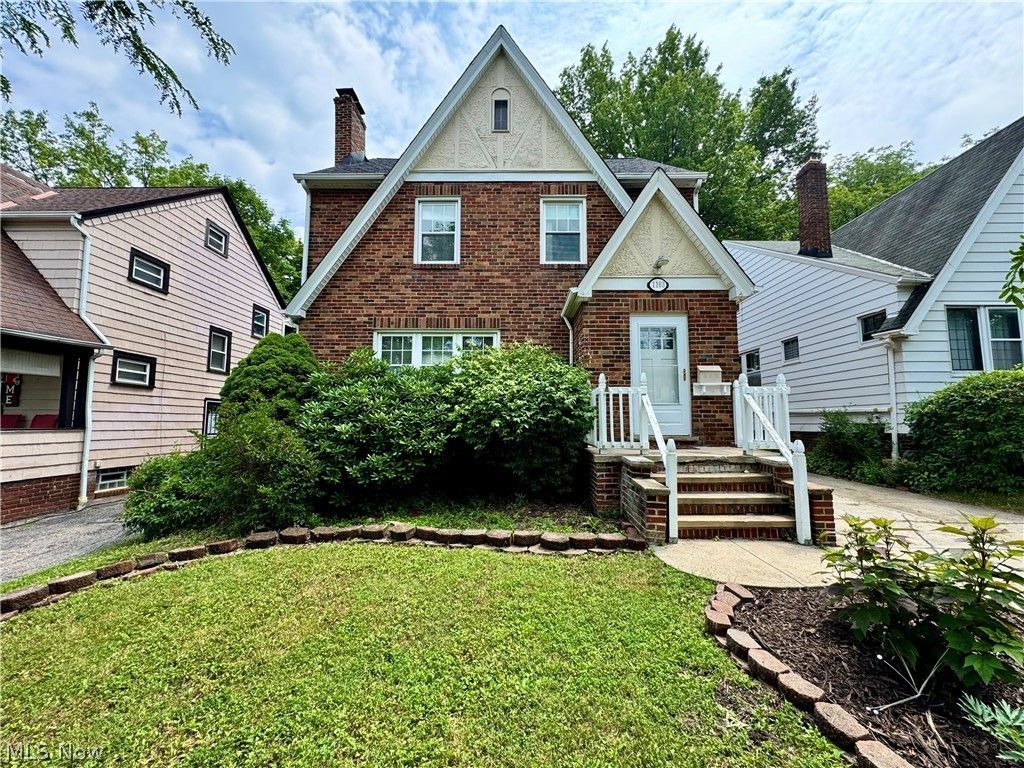
Welcome to 1163 Oxford Road! This beautiful home features a functionally laid out first floor including a white kitchen, full bath and laundry room. The spacious living room is highlighted by a beautiful fireplace and the dining room has lovely built-in cabinets. The second floor showcases three bedrooms with well maintained hardwood floors. A full bath and a special sun room complete the second floor. The third floor is finished and has a large room that is currently being used as a children's area. On the exterior of the home you will find a front yard with beautiful perennials and a low maintenance back yard with mature trees. Fresh paint throughout, Move in ready with 1 year Cinch Home Warranty & a Brand New Roof!
Property Features
Property Type: Residential - Single Family
Basement: Concrete, Unfinished
Basement: Yes
Cooling: Central Air, Gas
Fireplaces: 1
Garage: 2
Heating: Forced Air
Home Style: Colonial
Lot Size: 0.11 Acres
Roof Type: Asphalt, Fiberglass
Stories: 3.0
Taxes: $4,796 / year
Year Built: 1930
Feature Descriptions
Appliances: Dryer, Dishwasher, Microwave, Range, Refrigerator, Washer
Days on Site: 7
Exterior: Brick
Parcel#: 682-31-059
Parking: Concrete
Sewer: Public Sewer
Water: Public
Room Sizes
Bedroom: N D x N D Level - Third
Bedroom: N D x N D Level - Second
Bedroom: N D x N D Level - Second
Primary Bedroom: N D x N D Level - Second
Bathroom: N D x N D Level - First
Kitchen: N D x N D Level - First
Dining Room: N D x N D Level - First
Living Room: N D x N D Level - First
Local Schools
School District: Cleveland Hts-Univer - 1810
Listed By / Shown By
Listed By
Agency Name: HomeSmart Real Estate Momentum LLC
Agency Contact: syanlyzen@gmail.com, 440-413-1031
Shown By
Agent Name: Jen Tenney
Agent Phone: (330) 603-3735
Agency Title: M.C. Real Estate
Estimate Your Payment
Estimated Payment
$ 953.21 per month $489.40 Principal & Interest $399.67 Property Tax $64.14 Homeowner's InsuranceChange Payment Information
Listing data compilation and photo(s) © 2026 - Multiple Listing Service, Inc. – All Rights Reserved
The photos may be altered, edited, enhanced or virtually staged.
Privacy Policy / DMCA Notice / ADA Accessibility


This site is hosted, designed and copyright
© 1994 - 2026 by
Delta Media Group, Inc. -- Patent Pending --
1163 Oxford Road | MLS# 5226647
This single family home located at 1163 Oxford Road, Cleveland Heights, OH 44121 is currently listed for sale with an asking price of $219,900. This property was built in 1930 and has 4 bedrooms and 2 full baths with 1550 sq. ft. Oxford Road is located in the Cleveland Heights Blvd subdivision within the Cleveland Hts-Univer - 1810 school district. Search Cleveland Heights Blvd real estate on jtenney.mcrealestateohio.com today.