JenTenney

BEDS4
BATHS2 full
SQUARE FEET2,184
MLS#5226135
STATUSActive
PROPERTY TYPEMulti Unit - Multiple
SCHOOLLakewood City
Property Description
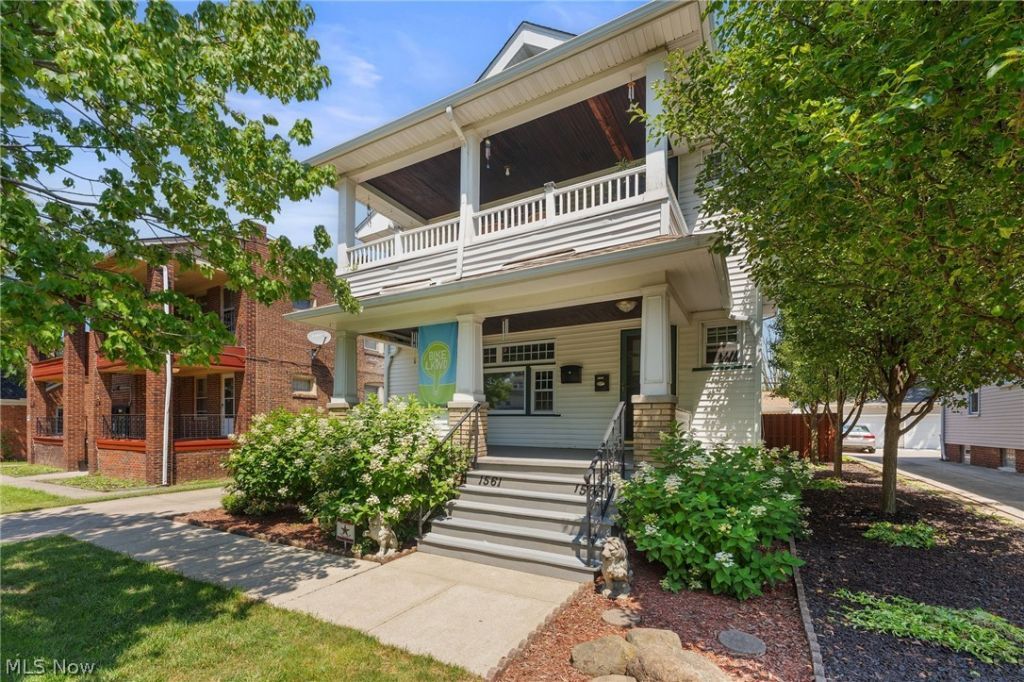
Lakewood duplex with matched 1,092 SF floor plans up and down with a garage that speaks for itself. The immaculate 840 sq ft detached three car garage is partially insulated, wired with interior and exterior outlets, built out with a dedicated workbench. Parking, storage, and workshop capacity almost no Lakewood duplex can offer. The second floor unit will be delivered vacant, so the buyer sets the terms, owner-occupy, house-hack, or lease at market. The first floor is tenant occupied month-to-month. 1923 colonial duplex, 2,184 Sq ft total, 4 beds, 2 full baths, full basement. The big-ticket work is done: full roof tear-off (2018), interior and exterior waterproofing with moisture control system (2019), 32 replacement windows with updated insulation and siding (2010), two newer hot water tanks (2024, 2025). Covered front porch on an established, tree-lined street minutes from Lake Erie and a short commute to downtown Cleveland.
Property Features
Property Type: Multi Unit - Multiple
Basement: Full, Unfinished
Basement: Yes
Cooling: None
Garage: 3
Heating: Forced Air
Lot Size: 0.17 Acres
Roof Type: Asphalt, Fiberglass, Shingle
Stories: 3.0
Taxes: $6,699 / year
Year Built: 1923
Amenities
Ceiling Fan(s)
Feature Descriptions
Accessibility: None
Appliances: Dryer, Range, Refrigerator, Washer
Community Features: Common Grounds/Area, Lake, Playground, Park, Pool, Street Lights, Sidewalks
Days on Site: 2
Exterior: Aluminum Siding, Vinyl Siding
Fencing: Full, Privacy, Wood
Laundry: In Basement
Parcel#: 315-08-027
Parking: Driveway, Detached, Garage, Paved, On Street
Pool: None, Community
Sewer: Public Sewer
Swimming Pool: Yes
Water: Public
Local Schools
School District: Lakewood City
Listed By / Shown By
Listed By
Agency Name: Keller Williams Greater Metropolitan
Agency Contact: shoshana@thesocherteam.com, 216-255-7377
Shown By
Agent Name: Jen Tenney
Agent Phone: (330) 603-3735
Agency Title: M.C. Real Estate

Estimate Your Payment
Estimated Payment
$ 1,557.59 per month $883.55 Principal & Interest $558.25 Property Tax $115.79 Homeowner's InsuranceChange Payment Information
Listing data compilation and photo(s) © 2026 - Multiple Listing Service, Inc. – All Rights Reserved
The photos may be altered, edited, enhanced or virtually staged.
Privacy Policy / DMCA Notice / ADA Accessibility


This site is hosted, designed and copyright
© 1994 - 2026 by
Delta Media Group, Inc. -- Patent Pending --
1561 Cohassett Avenue | MLS# 5226135
This multi-family property located at 1561 Cohassett Avenue, Lakewood, OH 44107 is currently listed for sale with an asking price of $397,000. Cohassett Avenue is located within the Lakewood City school district. Search Lakewood real estate on jtenney.mcrealestateohio.com today.