JenTenney

BEDS3
BATHS1 full 1 partial
SQUARE FEET1,618
MLS#5226315
STATUSActive
PROPERTY TYPEResidential - Single Family
SUBDIVISIONTransit Park
SCHOOLSouth Euclid-Lyndhurst - 1829
Property Description
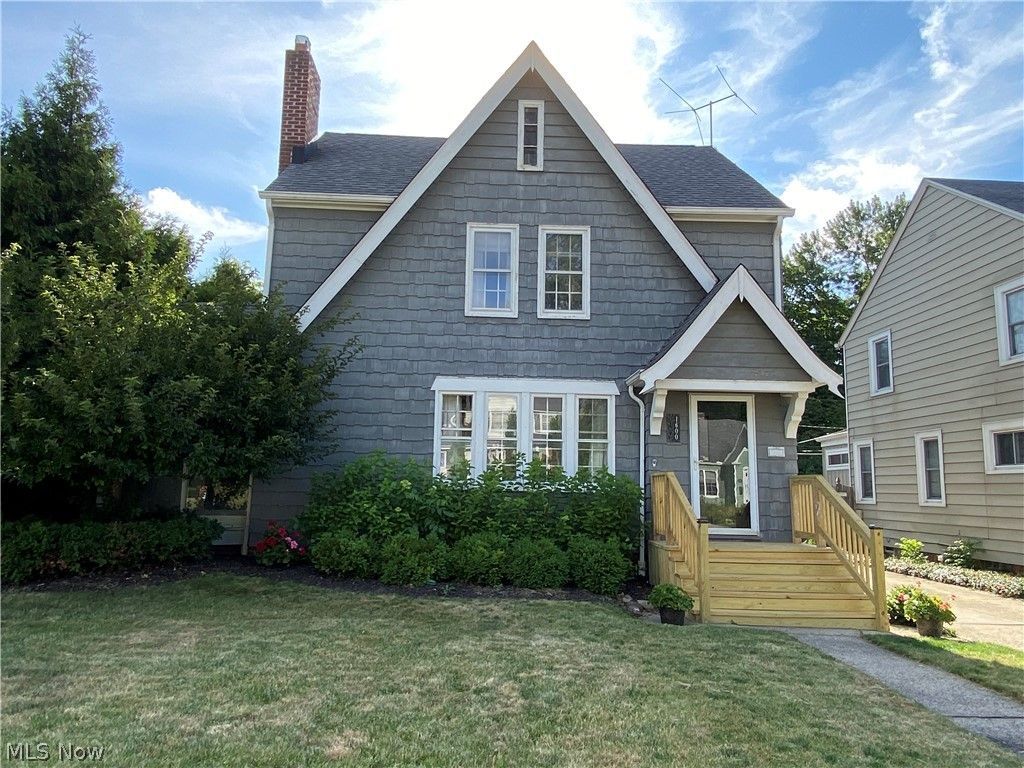
This charming colonial offers three bedroom, one and a half bath located in sought after South Euclid neighborhood has everything you need to feel right at home. Hardwood floors, wood trim and a fireplace in the living room give the space a warm and classic vibe. Kitchen has built in stainless steel appliances. There is plenty of room to spread out, including a finished rec room that is perfect for movie nights, home office or just hanging out. There is a walk up attic for storage. The sun room is a great bonus cozy, bright and perfect area to relax and enjoy the view of the patio and backyard. Rear patio is ideal for grilling, entertaining or just enjoy some quiet time. Convenient to shopping, golf course, minutes to University Circle, hospitals, freeway and Metro Parks. This home is ready for its next owner.
Property Features
Property Type: Residential - Single Family
Basement: Yes
Basement: Full, Finished
Cooling: Central Air
Fireplaces: 1
Garage: 2
Heating: Forced Air
Home Style: Colonial
Lot Size: 0.16 Acres
Roof Type: Asphalt
Stories: 2.0
Taxes: $5,325 / year
Year Built: 1930
Amenities
Built-in Features
Ceiling Fan(s)
Chandelier
Entrance Foyer
Eat-in Kitchen
Natural Woodwork
Feature Descriptions
Appliances: Dryer, Dishwasher, Range, Refrigerator, Washer
Days on Site: 6
Exterior: Wood Siding
Fireplace: Living Room
Laundry: In Basement
Parcel#: 703-09-054
Parking: Detached, Garage
Patio/Porch: Patio
Sewer: Public Sewer
Water: Public
Room Sizes
Primary Bedroom: 14 x 11 Level - Second
Living Room: 20 x 12 Level - First
Recreation: 23 x 9 Level - Basement
Bedroom: 12 x 8 Level - Second
Bedroom: 14 x 11 Level - Second
Sunroom: 11 x 7 Level - First
Eat-in Kitchen: 14 x 8 Level - First
Dining Room: 13 x 11 Level - First
Local Schools
School District: South Euclid-Lyndhurst - 1829
Listed By / Shown By
Listed By
Agency Name: Gardner Kennedy Group, Inc.
Agency Contact: 216-470-6845, mkkgkg@sbcglobal.net
Shown By
Agent Name: Jen Tenney
Agent Phone: (330) 603-3735
Agency Title: M.C. Real Estate

Estimate Your Payment
Estimated Payment
$ 1,022.46 per month $511.66 Principal & Interest $443.75 Property Tax $67.05 Homeowner's InsuranceChange Payment Information
Listing data compilation and photo(s) © 2026 - Multiple Listing Service, Inc. – All Rights Reserved
The photos may be altered, edited, enhanced or virtually staged.
Privacy Policy / DMCA Notice / ADA Accessibility


This site is hosted, designed and copyright
© 1994 - 2026 by
Delta Media Group, Inc. -- Patent Pending --
1600 Oakmount Road | MLS# 5226315
This single family home located at 1600 Oakmount Road, South Euclid, OH 44121 is currently listed for sale with an asking price of $229,900. This property was built in 1930 and has 3 bedrooms and 1 full and 1 partial baths with 1618 sq. ft. Oakmount Road is located in the Transit Park subdivision within the South Euclid-Lyndhurst - 1829 school district. Search Transit Park real estate on jtenney.mcrealestateohio.com today.