JenTenney

BEDS3
BATHS2 full
SQUARE FEET1,248
MLS#5226024
STATUSContingent
PROPERTY TYPEResidential - Single Family
SUBDIVISIONMix-King & Gibb Sub
SCHOOLEuclid City
Property Description
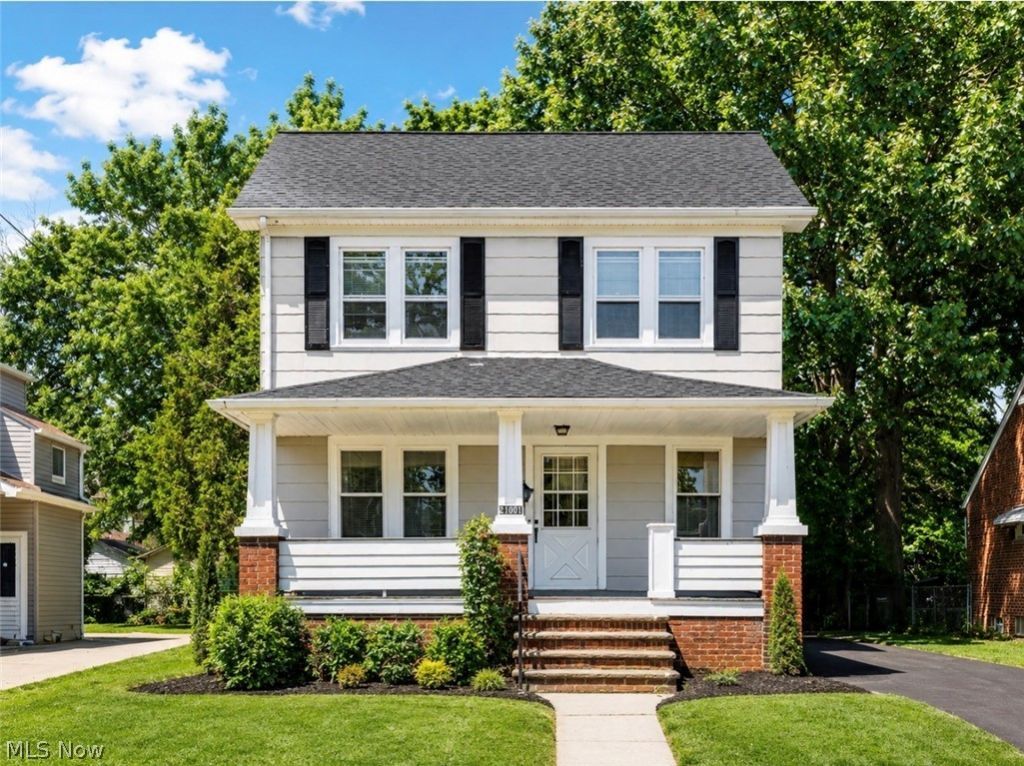
Welcome to this beautifully remodeled Colonial in the heart of Euclid! This move-in ready home offers 3 spacious bedrooms and 2 updated full bathrooms, blending modern updates with classic charm. The inviting living room flows into a formal dining room, while the updated kitchen features stylish finishes and plenty of cabinet space. The full basement includes a full bathroom and tons of storage. Step outside to a spacious backyard that's perfect for entertaining, relaxing, or hosting family and friends. Recent updates include a new roof, furnace, hot water tank, new driveway, updated electrical, plumbing, and freshly painted inside and out. Conveniently located near parks, schools, shopping, and major highways, this home is ready for its new owner. Schedule your private showing today!
Property Features
Property Type: Residential - Single Family
Basement: Yes
Basement: Concrete
Cooling: None
Heating: Forced Air
Home Style: Colonial
Lot Size: 0.13 Acres
Roof Type: Asphalt, Fiberglass, Shingle
Stories: 3.0
Taxes: $1,805 / year
Year Built: 1924
Feature Descriptions
Days on Site: 6
Exterior: Aluminum Siding, Brick, Wood Siding
Parcel#: 642-23-021
Parking: Driveway
Sewer: Public Sewer
Water: Public
Room Sizes
Dining Room: N D x N D Level - First
Eat-in Kitchen: N D x N D Level - First
Living Room: N D x N D Level - First
Bedroom: N D x N D Level - Second
Bedroom: N D x N D Level - Second
Bonus Room: N D x N D Level - Third
Bathroom: N D x N D Level - Second
Bathroom: N D x N D Level - Basement
Bedroom: N D x N D Level - Second
Laundry: N D x N D Level - Basement
Local Schools
School District: Euclid City
Listed By / Shown By
Listed By
Agency Name: HomeSmart Real Estate Momentum LLC
Agency Contact: Dechellayouragent@gmail.com, 216-403-8180
Shown By
Agent Name: Jen Tenney
Agent Phone: (330) 603-3735
Agency Title: M.C. Real Estate

Estimate Your Payment
Estimated Payment
$ 550.66 per month $353.87 Principal & Interest $150.42 Property Tax $46.38 Homeowner's InsuranceChange Payment Information
Listing data compilation and photo(s) © 2026 - Multiple Listing Service, Inc. – All Rights Reserved
The photos may be altered, edited, enhanced or virtually staged.
Privacy Policy / DMCA Notice / ADA Accessibility


This site is hosted, designed and copyright
© 1994 - 2026 by
Delta Media Group, Inc. -- Patent Pending --
21001 Fuller Avenue | MLS# 5226024
This single family home located at 21001 Fuller Avenue, Euclid, OH 44123 is currently listed for sale with an asking price of $159,000. This property was built in 1924 and has 3 bedrooms and 2 full baths with 1248 sq. ft. Fuller Avenue is located in the Mix-King & Gibb Sub subdivision within the Euclid City school district. Search Mix-King & Gibb Sub real estate on jtenney.mcrealestateohio.com today.