JenTenney

BEDS4
BATHS3 full 1 partial
SQUARE FEET5,899
MLS#5228443
STATUSActive
PROPERTY TYPEResidential - Single Family
SUBDIVISIONSharon Heights Sub
SCHOOLHighland Local
Property Description
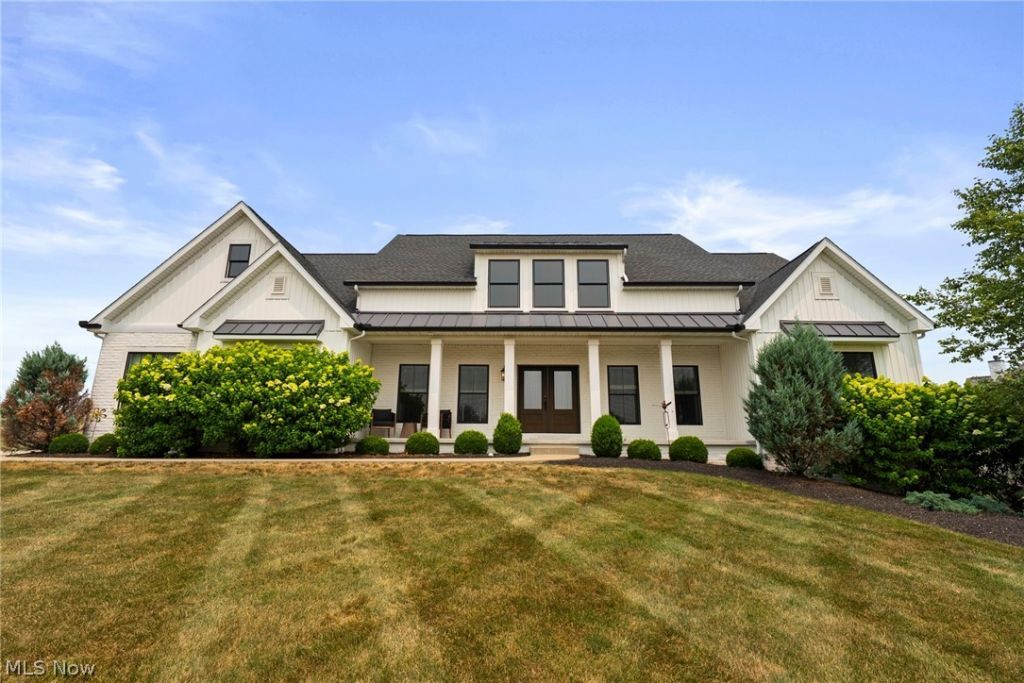
Welcome to this exceptional custom ranch in the prestigious Sharon Heights community, offering over 5,300 square feet of thoughtfully designed living space! Originally featured in the Medina County Parade of Homes, this residence blends timeless craftsmanship with upscale finishes and comfortable elegance. The heart of the home is a stunning chef's kitchen featuring an oversized island, premium appliances, double ovens, a six-burner gas cooktop, granite countertops, custom cabinetry, and a walk-in pantry. The kitchen opens seamlessly to an expansive great room creating the perfect space for everyday living. Enjoy a luxurious first-floor primary suite complete with a spa-like bath featuring dual vanities, a soaking tub, a spacious walk-in shower, and a generous walk-in closet. Just off the main living area, the laundry room includes a convenient utility sink for added functionality. The finished lower level offers additional living space with a large rec room, wet bar, dedicated theater room with projector, exercise room, additional bedroom, and full bath?perfect for entertaining, hosting guests, or multigenerational living. Beautifully situated on a 2-acre lot in a highly regarded Highland Local School District, this home has it ALL in one of the area's most desirable neighborhoods. Schedule your private showing today!
Property Features
Property Type: Residential - Single Family
Basement: Yes
Basement: Full, Finished, Walk-Out Access, Sump Pump
Cooling: Central Air
Fireplaces: 1
Garage: 3 car attached
Heating: Forced Air, Fireplace(s), Gas
Home Style: Ranch
Lot Size: 2.01 Acres
Roof Type: Asphalt, Fiberglass
Stories: 1.0
Taxes: $11,540 / year
Year Built: 2018
Amenities
Beamed Ceilings
Wet Bar
Built-in Features
Tray Ceiling(s)
Ceiling Fan(s)
Crown Molding
Coffered Ceiling(s)
Double Vanity
Entrance Foyer
Granite Counters
High Ceilings
Kitchen Island
Primary Downstairs
Open Floorplan
Pantry
Recessed Lighting
Storage
Vaulted Ceiling(s)
Bar
Walk-In Closet(s)
Fire Pit
Gas Grill
Outdoor Grill
Feature Descriptions
Appliances: Built-In Oven, Cooktop, Dryer, Dishwasher, Microwave, Refrigerator, Washer
Exterior: Stone, Vinyl Siding
Fireplace: Gas
HOA: Yes
HOA Fee: 220/ Annually
Laundry: Main Level, Laundry Room, Laundry Tub, Sink
Lot: Back Yard
Parcel#: 033-12C-32-032
Parking: Attached, Garage
Sewer: Septic Tank
Water: Well
Local Schools
School District: Highland Local
Listed By / Shown By
Listed By
Agency Name: Westwood Real Estate Co
Agency Contact: 614-710-1707, thomas.raabe@westwoodohio.com
Shown By
Agent Name: Jen Tenney
Agent Phone: (330) 603-3735
Agency Title: M.C. Real Estate

Estimate Your Payment
Estimated Payment
$ 3,730.62 per month $2,448.12 Principal & Interest $961.67 Property Tax $320.83 Homeowner's InsuranceChange Payment Information
Listing data compilation and photo(s) © 2026 - Multiple Listing Service, Inc. – All Rights Reserved
The photos may be altered, edited, enhanced or virtually staged.
Privacy Policy / DMCA Notice / ADA Accessibility


This site is hosted, designed and copyright
© 1994 - 2026 by
Delta Media Group, Inc. -- Patent Pending --
2367 Hearth Hill Lane | MLS# 5228443
This single family home located at 2367 Hearth Hill Lane , Wadsworth, OH 44281 is currently listed for sale with an asking price of $1,100,000. This property was built in 2018 and has 4 bedrooms and 3 full and 1 partial baths with 5899 sq. ft. Hearth Hill Lane is located in the Sharon Heights Sub subdivision within the Highland Local school district. Search Sharon Heights Sub real estate on jtenney.mcrealestateohio.com today.