JenTenney

BEDS3
BATHS1 full 1 partial
MLS#5227669
STATUSActive
PROPERTY TYPEResidential - Single Family
SUBDIVISIONHeritage Heights
SCHOOLStow-Munroe Falls CS - 7714
Property Description
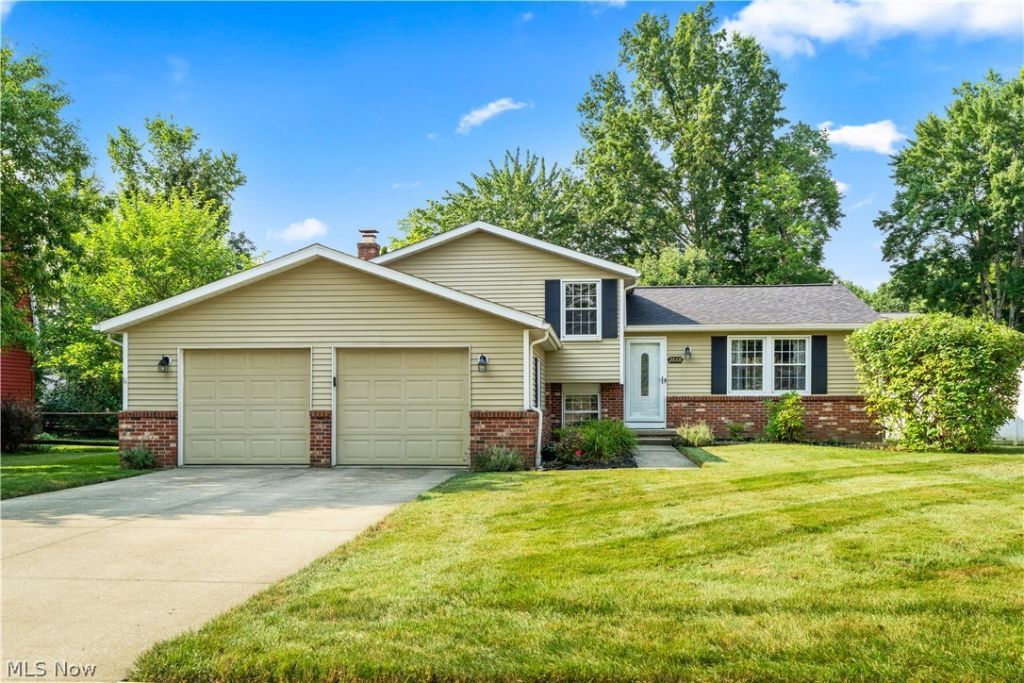
Charming and Updated Home in Desirable Stow Location! Welcome to 2668 Serra Vista Drive, a well-maintained 3-bedroom, 1.5-bath home that offers comfort, modern updates, and unbeatable convenience. This move-in ready residence features updated appliances throughout the kitchen, making meal prep a breeze for busy families or first-time buyers. Recent major mechanical improvements provide peace of mind and long-term value: Roof replaced in 2021, Furnace and Central Air installed in 2019, Professional basement waterproofing completed in 2022 with a lifetime warranty Located in a fantastic neighborhood, this home is just minutes from Silver Springs Park and the popular Bike and Hike Trail. Enjoy easy access to outdoor recreation, scenic walking/biking paths, playgrounds, and community events?perfect for an active lifestyle. Whether you're looking for a low-maintenance home with recent updates or a prime location near parks and trails, 2668 Serra Vista Drive checks all the boxes. Don't miss your opportunity to call this Stow gem home?schedule your showing today! Pride of ownership shines throughout. Welcome home.
Property Features
Property Type: Residential - Single Family
Basement: Yes
Basement: Finished, Sump Pump
Cooling: Central Air
Fireplaces: 1
Garage: 2 car attached
Heating: Forced Air, Gas
Home Style: Split Level
Lot Size: 0.28 Acres
Roof Type: Asphalt, Fiberglass
Taxes: $4,743 / year
Year Built: 1979
Feature Descriptions
Appliances: Dryer, Dishwasher, Microwave, Range, Refrigerator, Washer
Exterior: Aluminum Siding, Brick
Parcel#: 5609464
Parking: Attached, Electricity, Garage, Garage Door Opener, Paved, Water Available
Sewer: Public Sewer
Water: Public
Local Schools
School District: Stow-Munroe Falls CS - 7714
Listed By / Shown By
Listed By
Agency Name: EXP Realty, LLC.
Agency Contact: jtygerrealestate@gmail.com, 216-287-4073
Shown By
Agent Name: Jen Tenney
Agent Phone: (330) 603-3735
Agency Title: M.C. Real Estate

Estimate Your Payment
Estimated Payment
$ 1,225.69 per month $734.21 Principal & Interest $395.25 Property Tax $96.22 Homeowner's InsuranceChange Payment Information
Listing data compilation and photo(s) © 2026 - Multiple Listing Service, Inc. – All Rights Reserved
The photos may be altered, edited, enhanced or virtually staged.
Privacy Policy / DMCA Notice / ADA Accessibility


This site is hosted, designed and copyright
© 1994 - 2026 by
Delta Media Group, Inc. -- Patent Pending --
2668 Serra Vista Drive | MLS# 5227669
This single family home located at 2668 Serra Vista Drive , Stow, OH 44224 is currently listed for sale with an asking price of $329,900. This property was built in 1979 and has 3 bedrooms and 1 full and 1 partial baths. Serra Vista Drive is located in the Heritage Heights subdivision within the Stow-Munroe Falls CS - 7714 school district. Search Heritage Heights real estate on jtenney.mcrealestateohio.com today.