JenTenney

BEDS3
BATHS2 full
SQUARE FEET2,032
MLS#5227922
STATUSActive
PROPERTY TYPEResidential - Single Family
SUBDIVISIONTimber Lanes 3
SCHOOLAustintown Local
Property Description
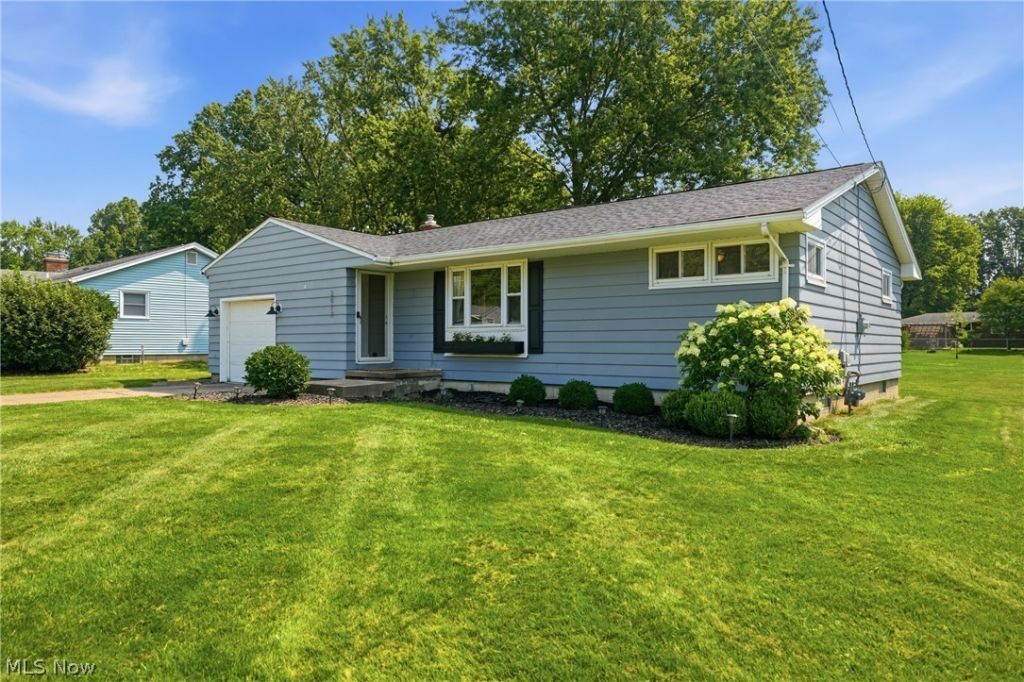
Prime neighborhood with this spacious and super clean ranch home. Bright and airy interior with lots of natural light! Dream kitchen with granite tops, stainless appliance package, spacious dinette overlooking patio and private backyard. Full bath with subway tile, finished lower level rec area with additional full bath, rec area, full bar, bedroom/office and more! Quick and convenient access to Cornersburg or Kirk Rd plaza.
Property Features
Property Type: Residential - Single Family
Basement: Yes
Basement: Full, Finished, Partially Finished, Sump Pump, Storage Space
Cooling: Central Air, Electric
Garage: 1 car attached
Heating: Forced Air, Gas
Home Style: Ranch
Lot Size: 0.39 Acres
Roof Type: Asphalt, Fiberglass
Stories: 1.0
Taxes: $2,556 / year
Year Built: 1957
Amenities
Entrance Foyer
Eat-in Kitchen
Feature Descriptions
Appliances: Dryer, Dishwasher, Microwave, Range, Refrigerator, Washer
Days on Site: 1
Exterior: Aluminum Siding
Laundry: In Basement
Lot: Back Yard, Front Yard, Landscaped, Few Trees
Parcel#: 48-001-0-231.00-0
Parking: Attached, Concrete, Driveway, Garage Faces Front, Garage, Garage Door Opener
Patio/Porch: Patio
Sewer: Public Sewer
View: Neighborhood
Water: Public
Room Sizes
Bedroom: 12 x 9 Level - First
Bedroom: 12 x 10 Level - First
Primary Bedroom: 12 x 11 Level - First
Eat-in Kitchen: 18 x 10 Level - First
Living Room: 19 x 12 Level - First
Other: 12 x 11 Level - Basement
Recreation: 18 x 12 Level - Basement
Local Schools
School District: Austintown Local
Listed By / Shown By
Listed By
Agency Name: Russell Real Estate Services
Agency Contact: jvmccarthy@aol.com, 330-565-5979
Shown By
Agent Name: Jen Tenney
Agent Phone: (330) 603-3735
Agency Title: M.C. Real Estate

Estimate Your Payment
Estimated Payment
$ 728.78 per month $456.02 Principal & Interest $213.00 Property Tax $59.76 Homeowner's InsuranceChange Payment Information
Listing data compilation and photo(s) © 2026 - Multiple Listing Service, Inc. – All Rights Reserved
The photos may be altered, edited, enhanced or virtually staged.
Privacy Policy / DMCA Notice / ADA Accessibility


This site is hosted, designed and copyright
© 1994 - 2026 by
Delta Media Group, Inc. -- Patent Pending --
3417 Bentwillow Lane | MLS# 5227922
This single family home located at 3417 Bentwillow Lane, Austintown, OH 44511 is currently listed for sale with an asking price of $204,900. This property was built in 1957 and has 3 bedrooms and 2 full baths with 2032 sq. ft. Bentwillow Lane is located in the Timber Lanes 3 subdivision within the Austintown Local school district. Search Timber Lanes 3 real estate on jtenney.mcrealestateohio.com today.