JenTenney

BEDS3
BATHS2 full
SQUARE FEET1,428
MLS#5228783
STATUSActive
PROPERTY TYPEResidential - Single Family
SUBDIVISIONFreedom Hill
SCHOOLSouthern Local
Property Description
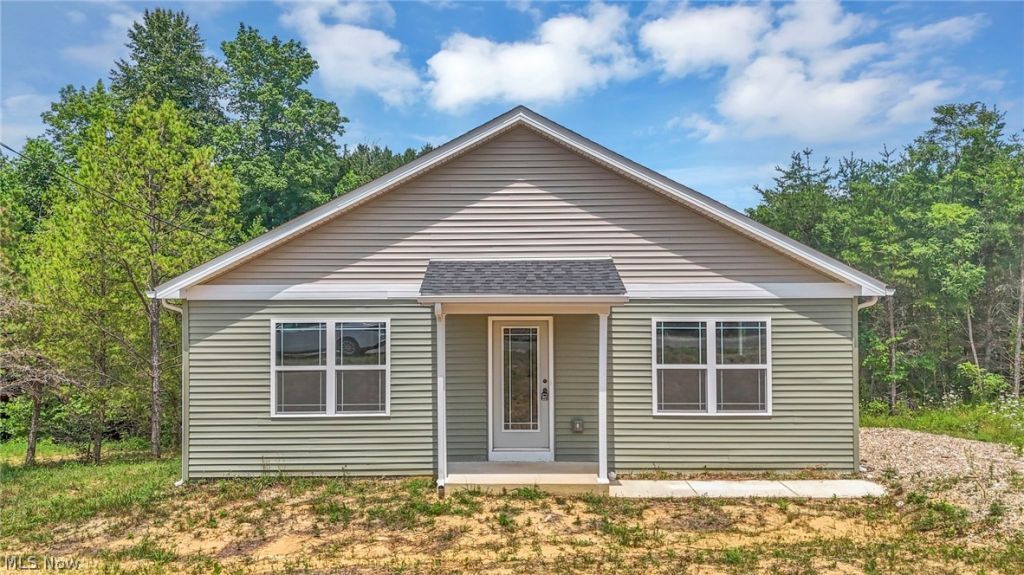
Welcome to 353 Elm Street, a new construction home offering the perfect combination of modern design, comfort, and small-town charm. Featuring 3 good sized bedrooms and 2 full bathrooms, this thoughtfully designed open-concept floor plan connects the kitchen, dining, and living areas, creating a bright, inviting space that's ideal for everyday living and entertaining. The master features a walk in closet off the en-suite as well as another closet off the bedroom.The home offers a spacious stand-up crawl space with a standard door to enter, providing exceptional storage for seasonal items, tools, outdoor gear, or potentially even a workshop. Located in an ATV-friendly community, this home is perfect for outdoor enthusiasts who want to ride right from home. Just a short drive from Logan, Athens, and the beautiful Hocking Hills region, you'll enjoy convenient access to shopping, dining, recreation, and area attractions while experiencing the peaceful lifestyle Freedom Hills Subdivision has to offer. This brand-new home is move-in ready and waiting for its first owners.
Property Features
Property Type: Residential - Single Family
Cooling: Central Air
Heating: Electric, Heat Pump
Home Style: Ranch
Lot Size: 0.52 Acres
Roof Type: Shingle
Stories: 1.0
Taxes: $0 / year
Year Built: 2025
Amenities
Ceiling Fan(s)
Laminate Counters
Open Floorplan
Feature Descriptions
Exterior: Vinyl Siding
Parcel#: 060009215600
Parking: Driveway
Patio/Porch: Front Porch
Sewer: Public Sewer
Water: Public
Local Schools
School District: Southern Local
Listed By / Shown By
Listed By
Agency Name: Plum Tree Realty, LLC
Agency Contact: 419-559-6210, support@plumtreerealty.com
Shown By
Agent Name: Jen Tenney
Agent Phone: (330) 603-3735
Agency Title: M.C. Real Estate

Estimate Your Payment
Estimated Payment
$ 553.54 per month $489.40 Principal & Interest $0.00 Property Tax (data not provided by mls) $64.14 Homeowner's InsuranceChange Payment Information
Listing data compilation and photo(s) © 2026 - Multiple Listing Service, Inc. – All Rights Reserved
The photos may be altered, edited, enhanced or virtually staged.
Privacy Policy / DMCA Notice / ADA Accessibility


This site is hosted, designed and copyright
© 1994 - 2026 by
Delta Media Group, Inc. -- Patent Pending --
353 Elm Street | MLS# 5228783
This single family home located at 353 Elm Street, New Straitsville, OH 43766 is currently listed for sale with an asking price of $219,900. This property was built in 2025 and has 3 bedrooms and 2 full baths with 1428 sq. ft. Elm Street is located in the Freedom Hill subdivision within the Southern Local school district. Search Freedom Hill real estate on jtenney.mcrealestateohio.com today.