JenTenney

BEDS4
BATHS5 full 1 partial
SQUARE FEET6,838
MLS#5227567
STATUSActive
PROPERTY TYPEResidential - Single Family
SUBDIVISIONCrystal Shores Ph V
SCHOOLRevere Local
Property Description
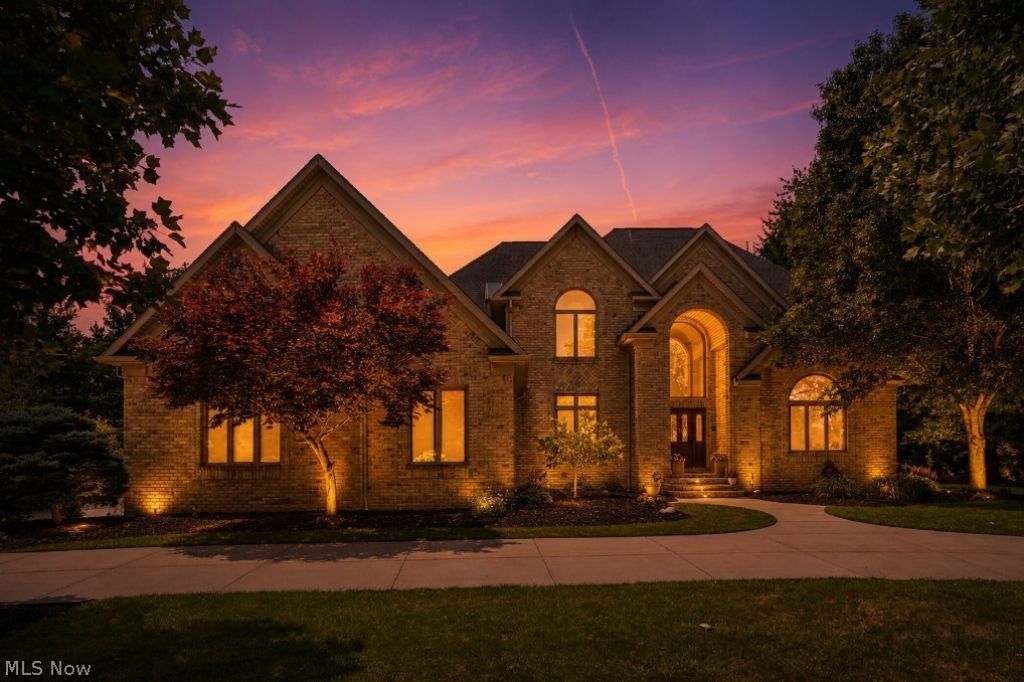
Welcome to this exceptional 4-bedroom, 5.5-bath brick Colonial in the highly sought-after Crystal Shores neighborhood of Bath Township, located in the award-winning Revere Local School District. Nestled on a quiet cul-de-sac, this home is designed for both everyday living and unforgettable entertaining. The backyard is a true resort-style retreat, featuring an in-ground pool and spa, expansive travertine patio, outdoor kitchen, and a tranquil koi pond with cascading waterfalls?the perfect setting for summer barbecues, pool parties, or crisp fall evenings spent watching football outdoors. Inside, you'll find a thoughtfully designed floor plan with a sun-filled four-season room, Great room with fireplace, private office/library, formal living and dining rooms, and a chef's kitchen with breakfast nook. A spacious laundry room and half bath complete the main level. The second floor offers a luxurious primary suite with its own fireplace, along with three additional generously sized bedrooms, each with its own private en-suite bath. The walkout lower level adds over 2,000 finished square feet of living space, complete with a family room featuring a fireplace, large bar, billiards room, salon/flex room, full bath, and an impressive 12-foot sliding door providing direct access to the backyard and pool. Additional highlights include a 3-car side-entry garage, circular driveway, and exclusive access to Crystal Lake, where residents can enjoy paddleboarding, pedal boating, fishing, and more. Conveniently located just minutes from Montrose, I-77, Route 21, and I-71, this is a rare opportunity to enjoy luxury living in one of Bath Township's most desirable communities.
Property Features
Property Type: Residential - Single Family
Basement: Yes
Basement: Full, Finished, Walk-Out Access, Sump Pump
Cooling: Central Air
Fireplaces: 4
Garage: 3 car attached
Heating: Forced Air, Fireplace(s), Gas
Home Style: Colonial
Lot Size: 1.97 Acres
Roof Type: Asphalt, Fiberglass
Stories: 2.0
Taxes: $15,093 / year
Year Built: 1996
Amenities
Chandelier
Entrance Foyer
Eat-in Kitchen
High Speed Internet
Open Floorplan
Pantry
Natural Woodwork
Fire Pit
Outdoor Kitchen
Private Entrance
Private Yard
Feature Descriptions
Appliances: Dishwasher, Disposal, Microwave, Range, Refrigerator, Washer
Community Features: Lake
Exterior: Brick
Fencing: Back Yard, Wrought Iron
Fireplace: Basement, Great Room, Living Room, Primary Bedroom
HOA: Yes
HOA Fee: 250/ Annually
Laundry: Main Level, Laundry Room
Lot: Cul-De-Sac, Pond on Lot, Waterfall, Wooded
Parcel#: 0405927
Parking: Attached, Circular Driveway, Concrete, Electricity, Garage, Garage Door Opener, Garage Faces Side, Water Available
Patio/Porch: Front Porch, Patio
Pool: Heated, In Ground, Outdoor Pool, Private, In-Ground
Security: Smoke Detector(s)
Sewer: Public Sewer
Swimming Pool: Yes
View: Pond, Pool, Trees/Woods
Water: Public
Room Sizes
Other: 19 x 13 Level - Lower
Primary Bedroom: 22 x 18 Level - Second
Pantry: 7 x 4 Level - First
Library: 16 x 12 Level - First
Bedroom: 16 x 15 Level - Second
Laundry: 12 x 10 Level - First
Family Room: 40 x 33 Level - Lower
Kitchen: 27 x 22 Level - First
Primary Bathroom: 13 x 13 Level - Second
Bedroom: 17 x 15 Level - Second
Other: 32 x 15 Level - Lower
Dining Room: 15 x 11 Level - First
Sunroom: 17 x 17 Level - First
Great Room: 26 x 20 Level - First
Bedroom: 18 x 14 Level - Second
Entry/ Foyer: 13 x 11 Level - First
Local Schools
School District: Revere Local
Listed By / Shown By
Listed By
Agency Name: Berkshire Hathaway HomeServices Stouffer Realty
Agency Contact: abaranek@stoufferrealty.com, 330-289-5444
Shown By
Agent Name: Jen Tenney
Agent Phone: (330) 603-3735
Agency Title: M.C. Real Estate

Estimate Your Payment
Estimated Payment
$ 3,762.40 per month $2,214.44 Principal & Interest $1,257.75 Property Tax $290.21 Homeowner's InsuranceChange Payment Information
Listing data compilation and photo(s) © 2026 - Multiple Listing Service, Inc. – All Rights Reserved
The photos may be altered, edited, enhanced or virtually staged.
Privacy Policy / DMCA Notice / ADA Accessibility


This site is hosted, designed and copyright
© 1994 - 2026 by
Delta Media Group, Inc. -- Patent Pending --
3770 Winterberry Drive | MLS# 5227567
This single family home located at 3770 Winterberry Drive, Bath, OH 44333 is currently listed for sale with an asking price of $995,000. This property was built in 1996 and has 4 bedrooms and 5 full and 1 partial baths with 6838 sq. ft. Winterberry Drive is located in the Crystal Shores Ph V subdivision within the Revere Local school district. Search Crystal Shores Ph V real estate on jtenney.mcrealestateohio.com today.