JenTenney

BEDS4
BATHS2 full
SQUARE FEET1,196
MLS#5228809
STATUSActive
PROPERTY TYPEResidential - Single Family
SUBDIVISIONGarfield Blvd
SCHOOLGarfield Heights City
Property Description
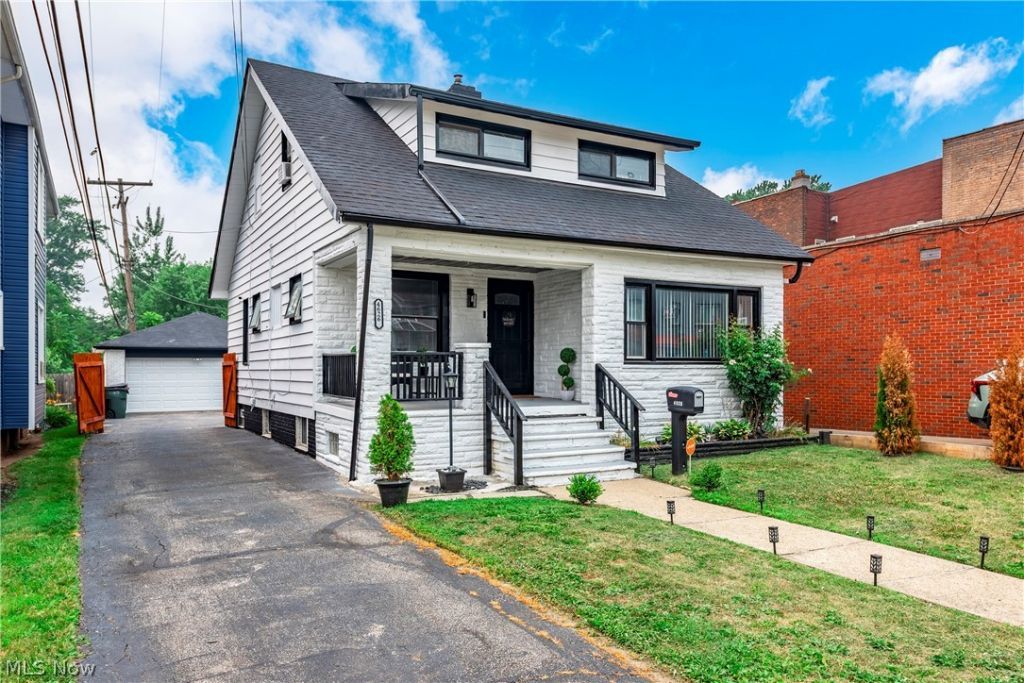
Welcome home to this beautifully renovated 4 bedroom, 2 bath bungalow that perfectly blends modern style with everyday functionality. From the moment you arrive, you'll be impressed by the striking black-and-white exterior, accented with a stunning stone front that creates exceptional curb appeal. Step inside to an inviting open-concept layout where the living room flows seamlessly into the kitchen, creating the perfect space for entertaining or relaxing. The kitchen showcases gorgeous granite countertops and a charming modern farmhouse design, while a cozy dining area just off the front entrance provides the ideal setting for everyday meals. The main level offers the convenience of a spacious first-floor bedroom along with a full bathroom featuring both a separate shower and soaking tub. Upstairs, you'll find two generously sized bedrooms and an additional full bathroom, providing comfortable accommodations for family or guests. The finished lower level adds even more versatile living space, featuring a room currently used as a bedroom that could easily serve as a recreation room, home office, gym, or playroom. A dedicated laundry room with washer and dryer hookups provides added convenience and extra storage. Step outside and discover one of this home's standout features a fully fenced backyard designed for both relaxation and entertaining. Enjoy summer evenings on the covered patio just outside the back door, gather with friends around the custom bar area behind the garage, and take advantage of the durable cement-block garage for parking, storage, or hobbies. With tasteful renovations throughout, modern finishes, flexible living spaces, and an incredible backyard, this move-in-ready home is ready for its next owner to enjoy.
Property Features
Property Type: Residential - Single Family
Basement: Partially Finished
Basement: Yes
Cooling: None
Garage: 2
Heating: Forced Air
Home Style: Bungalow
Lot Size: 0.11 Acres
Roof Type: Asphalt, Fiberglass
Stories: 3.0
Taxes: $3,592 / year
Year Built: 1921
Feature Descriptions
Exterior: Block
Fencing: Privacy
Parcel#: 541-07-078
Parking: Detached, Garage
Patio/Porch: Patio, Porch
Sewer: Public Sewer
Water: Public
Local Schools
School District: Garfield Heights City
Listed By / Shown By
Listed By
Agency Name: EXP Realty, LLC.
Agency Contact: realtrp.sells@gmail.com, 216-972-7862
Shown By
Agent Name: Jen Tenney
Agent Phone: (330) 603-3735
Agency Title: M.C. Real Estate

Estimate Your Payment
Estimated Payment
$ 676.67 per month $333.61 Principal & Interest $299.33 Property Tax $43.72 Homeowner's InsuranceChange Payment Information
Listing data compilation and photo(s) © 2026 - Multiple Listing Service, Inc. – All Rights Reserved
The photos may be altered, edited, enhanced or virtually staged.
Privacy Policy / DMCA Notice / ADA Accessibility


This site is hosted, designed and copyright
© 1994 - 2026 by
Delta Media Group, Inc. -- Patent Pending --
4626 Warner Road | MLS# 5228809
This single family home located at 4626 Warner Road, Garfield Heights, OH 44125 is currently listed for sale with an asking price of $149,900. This property was built in 1921 and has 4 bedrooms and 2 full baths with 1196 sq. ft. Warner Road is located in the Garfield Blvd subdivision within the Garfield Heights City school district. Search Garfield Blvd real estate on jtenney.mcrealestateohio.com today.