JenTenney

BEDS3
BATHS1 full
SQUARE FEET1,725
MLS#5226495
STATUSActive
PROPERTY TYPEResidential - Single Family
SUBDIVISIONJ H Snedekers Park Add
SCHOOLRiver View Local
Property Description
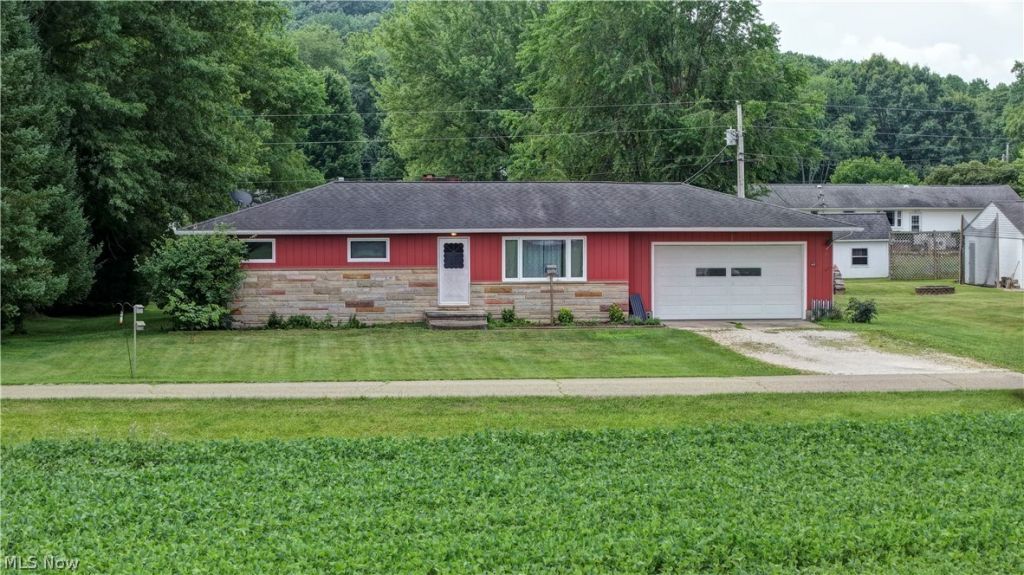
Attention investors and first-time home buyers! This 3-bedroom 1 bath home situated on a township road just off State Route 83 near Coshocton offers a great opportunity for buyers looking to invest in a property with solid potential. The home features a dining room with a wood-burning fireplace, a comfortable living room, an older kitchen ready for your personal updates. The home includes a full basement with a dedicated laundry area. Additional amenities include a 2-car attached garage, electric baseboard heat, private well and septic, and a flat well-maintained lot that provides plenty of outdoor space. Conveniently located with easy access to U.S. Route 36, this property combines a peaceful rural setting with accessibility to nearby amenities. Whether you're searching for your next renovation project, investment property, or a home to make your own, this fixer-upper is full of possibilities.
Property Features
Property Type: Residential - Single Family
Basement: Unfinished
Basement: Yes
Cooling: Window Unit(s)
Fireplaces: 1
Garage: 2 car attached
Heating: Baseboard, Electric
Home Style: Ranch
Lot Size: 0.40 Acres
Roof Type: Asphalt, Fiberglass
Stories: 1.0
Taxes: $1,520 / year
Year Built: 1971
Feature Descriptions
Days on Site: 7
Exterior: Stone, Vertical Siding
Parcel#: 01700-000-699-00
Parking: Attached, Driveway, Garage
Sewer: Septic Tank
Water: Well
Room Sizes
Bathroom: N D x N D Level - First
Bedroom: N D x N D Level - First
Bedroom: N D x N D Level - First
Bedroom: N D x N D Level - First
Kitchen: N D x N D Level - First
Dining Room: N D x N D Level - First
Living Room: N D x N D Level - First
Local Schools
School District: River View Local
Listed By / Shown By
Listed By
Agency Name: Kaufman Realty & Auction, LLC.
Agency Contact: cliff@kaufmanrealty.com, 330-464-5155
Shown By
Agent Name: Jen Tenney
Agent Phone: (330) 603-3735
Agency Title: M.C. Real Estate

Estimate Your Payment
Estimated Payment
$ 126.67 per month $0.00 Principal & Interest $126.67 Property Tax $0.00 Homeowner's InsuranceChange Payment Information
Listing data compilation and photo(s) © 2026 - Multiple Listing Service, Inc. – All Rights Reserved
The photos may be altered, edited, enhanced or virtually staged.
Privacy Policy / DMCA Notice / ADA Accessibility


This site is hosted, designed and copyright
© 1994 - 2026 by
Delta Media Group, Inc. -- Patent Pending --
47881 Township Road 202 | MLS# 5226495
This single family home located at 47881 Township Road 202, Coshocton, OH 43812 is currently listed for sale with an asking price of $1. This property was built in 1971 and has 3 bedrooms and 1 full baths with 1725 sq. ft. Township Road 202 is located in the J H Snedekers Park Add subdivision within the River View Local school district. Search J H Snedekers Park Add real estate on jtenney.mcrealestateohio.com today.