JenTenney

BEDS3
BATHS2 full
SQUARE FEET1,287
MLS#5225724
STATUSActive
PROPERTY TYPEResidential - Single Family
SCHOOLPoland Local
Property Description
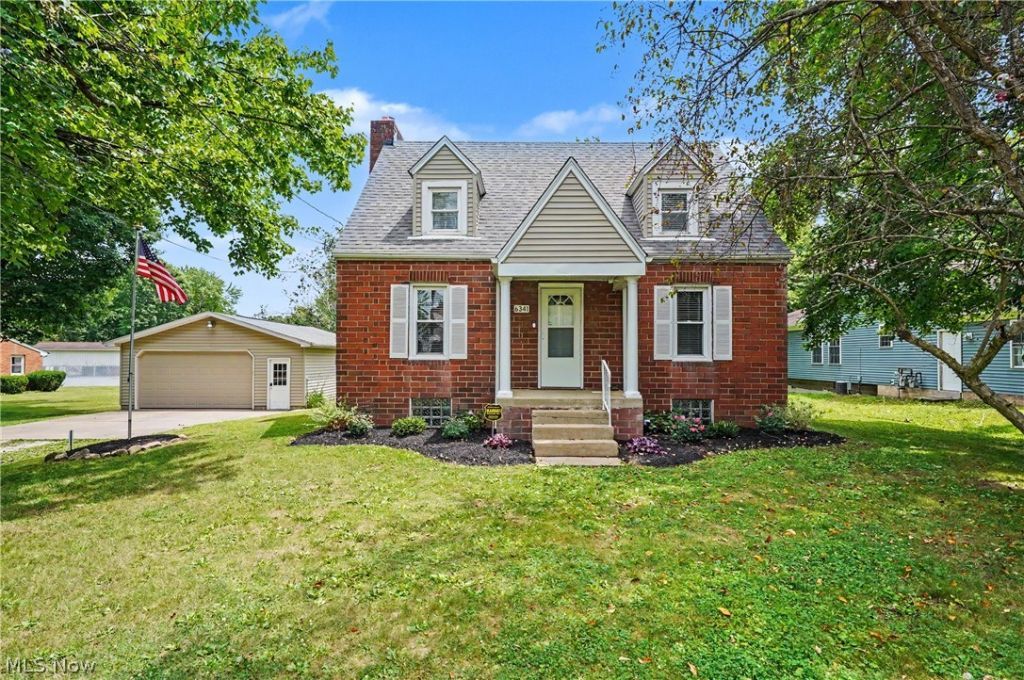
Welcome to this newly remodeled home in the desirable Poland School District, where modern style, flexible living spaces, and a convenient location come together. Offering 23 bedrooms, 2 full bathrooms, and over half an acre of outdoor space, this move-in-ready property has something for everyone. Inside, you'll find a versatile floor plan with spacious living areas and an upstairs portion featuring two bedrooms that both include two additional bonus rooms that are ideal for a home office, nursery, hobby space, or additional closet space. The basement offers added functionality, while the impressive 740-square-foot heated garage provides ample space for vehicles, a workshop, or recreational equipment. Step outside to enjoy the expansive backyard, complete with a fenced-in section for added versatility. Conveniently located just minutes from the Poland Swim Club, restaurants, grocery stores, shopping, and other everyday amenities, this home offers the perfect blend of comfort and convenience. Recent updates include a new roof (2025), hot water tank (2026), vinyl replacement windows, and new glass block basement windows. For added peace of mind, the seller is also providing a one-year America's Preferred Home Warranty. Don't miss your opportunity to own this beautifully remodeled Poland home?schedule your private showing today!
Property Features
Property Type: Residential - Single Family
Basement: Yes
Basement: Full
Cooling: Central Air
Fireplaces: 1
Garage: 2
Heating: Forced Air, Gas
Home Style: Cape Cod
Lot Size: 0.57 Acres
Roof Type: Asphalt, Fiberglass
Stories: 2.0
Taxes: $2,239 / year
Year Built: 1930
Feature Descriptions
Appliances: Dishwasher, Range, Refrigerator
Days on Site: 3
Exterior: Brick, Vinyl Siding
Fencing: Back Yard
Laundry: Electric Dryer Hookup, Gas Dryer Hookup
Parcel#: 35-014-0-008.04-0
Parking: Detached, Electricity, Garage, Garage Door Opener, Heated Garage, Unpaved
Sewer: Public Sewer
Water: Public
Room Sizes
Kitchen: N D x N D Level - First
Bedroom: N D x N D Level - First
Bedroom: N D x N D Level - Second
Bedroom: N D x N D Level - Second
Dining Room: N D x N D Level - First
Living Room: N D x N D Level - First
Local Schools
School District: Poland Local
Listed By / Shown By
Listed By
Agency Name: Keller Williams Chervenic Rlty
Agency Contact: hollyritchie@kw.com, 330-360-5323
Shown By
Agent Name: Jen Tenney
Agent Phone: (330) 603-3735
Agency Title: M.C. Real Estate

Estimate Your Payment
Estimated Payment
$ 788.20 per month $531.91 Principal & Interest $186.58 Property Tax $69.71 Homeowner's InsuranceChange Payment Information
Listing data compilation and photo(s) © 2026 - Multiple Listing Service, Inc. – All Rights Reserved
The photos may be altered, edited, enhanced or virtually staged.
Privacy Policy / DMCA Notice / ADA Accessibility


This site is hosted, designed and copyright
© 1994 - 2026 by
Delta Media Group, Inc. -- Patent Pending --
6341 Clingan Road | MLS# 5225724
This single family home located at 6341 Clingan Road, Poland, OH 44514 is currently listed for sale with an asking price of $239,000. This property was built in 1930 and has 3 bedrooms and 2 full baths with 1287 sq. ft. Clingan Road is located within the Poland Local school district. Search Poland real estate on jtenney.mcrealestateohio.com today.