JenTenney

BEDS4
BATHS1 full
SQUARE FEET1,382
MLS#5227365
STATUSActive
PROPERTY TYPEResidential - Single Family
SUBDIVISIONLowrie
SCHOOLCleveland Municipal - 1809
Property Description
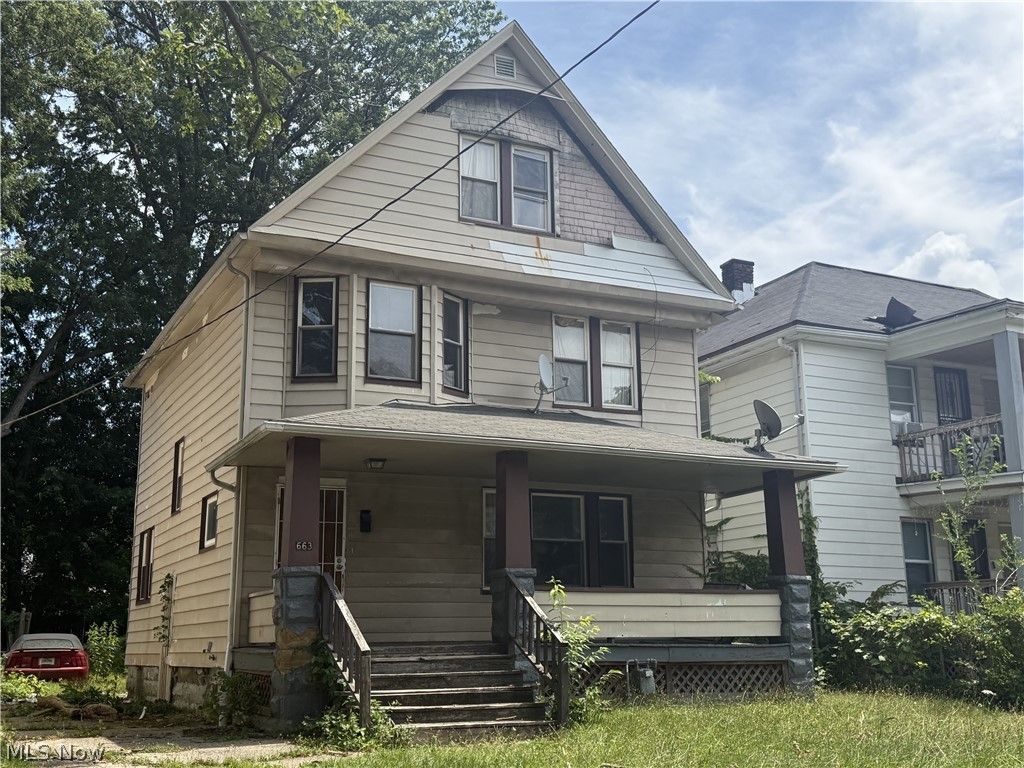
Calling on all handymen!!! We're looking for interested parties with the desire to build sweat equity. This may be investors seeking that next fix and flip or rehabbers looking for a strong renovate and rent with cash flow. Whatever opportunity your vision desires, this property may fulfill your quest. A full renovation is required. However, the property has good bones. Selling As-Is. This home is located in a growing market and has strong potential to satisfy even the most savvy investor by adding value and realize a healthy return on investment. Check out current sales within close proximity. There's plenty of opportunity here! Bring this three bedroom finished third floor Colonial back to its glory days. Don't be shy. Come and see for yourself! Book your tour today!
Property Features
Property Type: Residential - Single Family
Basement: Full
Basement: Yes
Cooling: None
Heating: Gas
Home Style: Colonial
Lot Size: 0.10 Acres
Roof Type: Asphalt, Fiberglass
Stories: 2.0
Taxes: $2,294 / year
Year Built: 1920
Feature Descriptions
Appliances: Range, Refrigerator
Days on Site: 3
Exterior: Aluminum Siding, Vinyl Siding
Fencing: Wood
Laundry: In Basement
Lot: Back Yard
Parcel#: 110-02-063
Parking: None
Patio/Porch: Front Porch
Sewer: Public Sewer
Water: Public
Room Sizes
Laundry: N D x N D Level - Lower
Entry/ Foyer: N D x N D Level - First
Additl. Living Suite: 28 x 16 Level - Third
Bedroom: 10 x 9 Level - Second
Bedroom: 10 x 11 Level - Second
Primary Bedroom: 11 x 12 Level - Second
Dining Room: 14 x 12 Level - First
Kitchen: 14 x 10 Level - First
Eat-in Kitchen: N D x N D Level - First
Living Room: 15 x 12 Level - First
Local Schools
School District: Cleveland Municipal - 1809
Listed By / Shown By
Listed By
Agency Name: Century 21 Homestar
Agency Contact: aminahalexander@gmail.com, 216-372-5186
Shown By
Agent Name: Jen Tenney
Agent Phone: (330) 603-3735
Agency Title: M.C. Real Estate

Estimate Your Payment
Estimated Payment
$ 317.03 per month $111.28 Principal & Interest $191.17 Property Tax $14.58 Homeowner's InsuranceChange Payment Information
Listing data compilation and photo(s) © 2026 - Multiple Listing Service, Inc. – All Rights Reserved
The photos may be altered, edited, enhanced or virtually staged.
Privacy Policy / DMCA Notice / ADA Accessibility


This site is hosted, designed and copyright
© 1994 - 2026 by
Delta Media Group, Inc. -- Patent Pending --
663 E 115th Street | MLS# 5227365
This single family home located at 663 E 115th Street, Cleveland, OH 44108 is currently listed for sale with an asking price of $50,000. This property was built in 1920 and has 4 bedrooms and 1 full baths with 1382 sq. ft. E 115th Street is located in the Lowrie subdivision within the Cleveland Municipal - 1809 school district. Search Lowrie real estate on jtenney.mcrealestateohio.com today.